
Listing Courtesy of: CRMLS / Listed By: Ghazal "Giselle" Shahbazi, Coldwell Banker Platinum Properties - Contact: 714-418-6876
28 Drackert Lane Ladera Ranch, CA 92694
Pending (60 Days)
$2,099,000 (USD)

Description
MLS #:
PW26140796
PW26140796
Lot Size
8,000 SQFT
8,000 SQFT
Type
Single-Family Home
Single-Family Home
Year Built
2005
2005
Views
City Lights, Hills, Trees/Woods
City Lights, Hills, Trees/Woods
School District
Capistrano Unified
Capistrano Unified
County
Orange County
Orange County
Community
Amarante (Amrn)
Amarante (Amrn)
Listed By
Ghazal "Giselle" Shahbazi, DRE #01487611 CA, Coldwell Banker Platinum Properties, Contact: 714-418-6876
Source
CRMLS
Last checked Aug 28 2026 at 12:10 AM PDT
CRMLS
Last checked Aug 28 2026 at 12:10 AM PDT
Bathroom Details
- Full Bathrooms: 3
- Half Bathroom: 1
Interior Features
- Dryer
- Washer
- Laundry: Laundry Room
- Main Level Primary
- Separate/Formal Dining Room
- Breakfast Bar
- Breakfast Area
Subdivision
- Amarante (Amrn)
Property Features
- Fireplace: Family Room
- Fireplace: Gas
- Fireplace: Outside
Heating and Cooling
- Central
- Central Air
Pool Information
- Association
Homeowners Association Information
- Dues: $660/Monthly
Flooring
- Wood
- Stone
Utility Information
- Utilities: Water Source: Public
- Sewer: Public Sewer
Stories
- 1
Living Area
- 3,670 sqft
Listing Price History
Date
Event
Price
% Change
$ (+/-)
Jul 28, 2026
Price Changed
$2,099,000
-4%
-$96,000
Jun 25, 2026
Listed
$2,195,000
-
-
Additional Information: Platinum Properties | 714-418-6876
Location
Disclaimer: Based on information from California Regional Multiple Listing Service, Inc. as of {8/27/26 17:10} and /or other sources. Display of MLS data is deemed reliable but is not guaranteed accurate by the MLS. The Broker/Agent providing the information contained herein may or may not have been the Listing and/or Selling Agent. The information being provided by Conejo Simi Moorpark Association of REALTORS® (“CSMAR”) is for the visitor's personal, non-commercial use and may not be used for any purpose other than to identify prospective properties visitor may be interested in purchasing. Any information relating to a property referenced on this web site comes from the Internet Data Exchange (“IDX”) program of CSMAR. This web site may reference real estate listing(s) held by a brokerage firm other than the broker and/or agent who owns this web site. Any information relating to a property, regardless of source, including but not limited to square footages and lot sizes, is deemed reliable.


The home features 4 bedrooms and 4 bathrooms, including a spacious main-level primary suite with direct access to the patio and backyard. The inviting family room with fireplace opens to the kitchen, creating an ideal space for everyday living and entertaining. The kitchen is appointed with granite countertops, high-end stainless steel appliances, and ample cabinetry.
Upstairs offers three generously sized bedrooms and a large loft with beautiful park views, perfect for a media room, office, or additional living space.
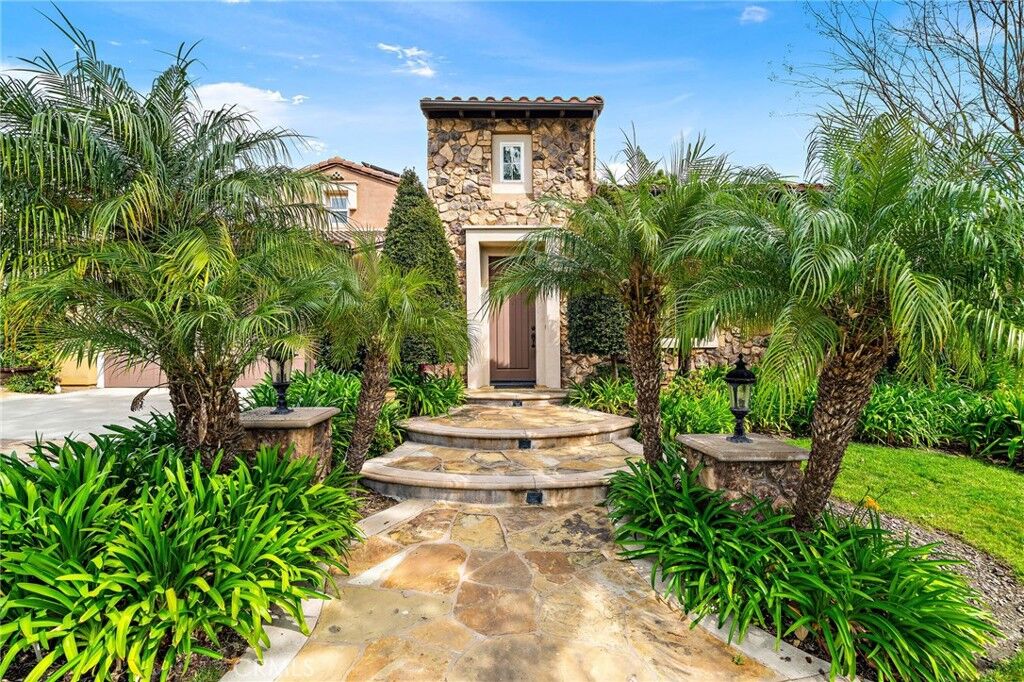
Outdoor living is equally impressive with a gated entry courtyard and a private backyard featuring updated hardscaping, a gas BBQ island, and an outdoor fireplace perfect for gatherings and relaxation.
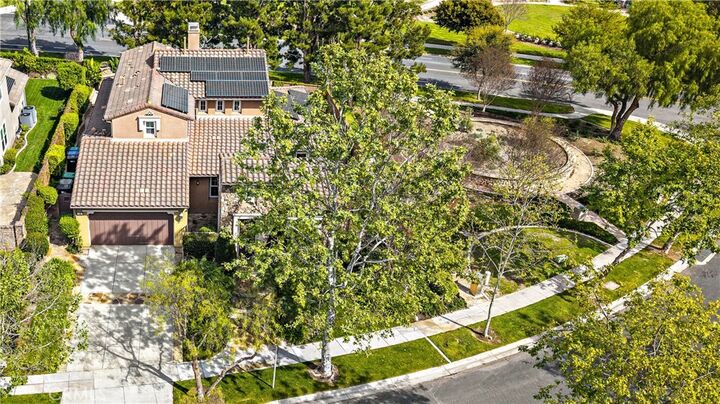
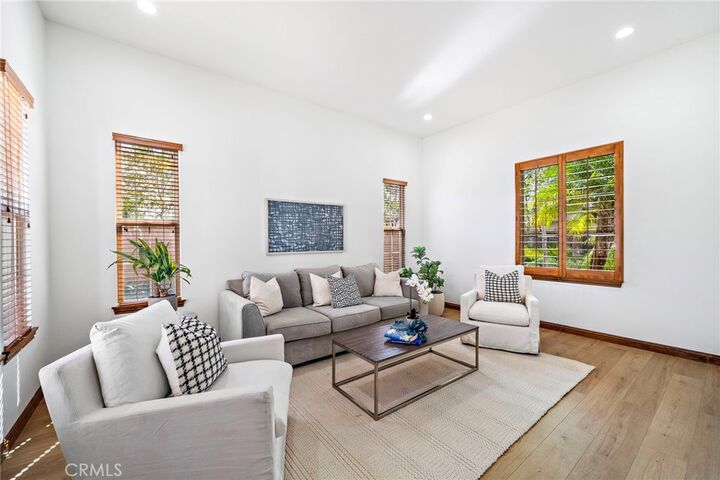
Additional highlights include fully pre-paid lease solar panels with no monthly payments, newer luxury vinyl plank flooring throughout, newer air conditioning systems serving both the upstairs and downstairs, plantation shutters, a repiped plumbing system, an EV charging station, and a three-car garage.
Residents of Covenant Hills enjoy access to resort-style amenities including a private clubhouse, swimming pools, tennis courts, scenic walking trails, parks, and highly rated schools, all conveniently located near shopping, dining, and major transportation corridors.